


For more information regarding the value of a property, please contact us for a free consultation.
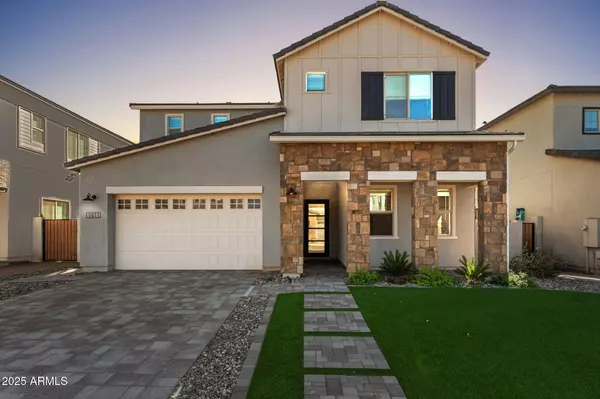
1411 E CAROB Drive Gilbert, AZ 85298
Want to know what your home might be worth? Contact us for a FREE valuation!

Our team is ready to help you sell your home for the highest possible price ASAP
Key Details
Sold Price $955,000
Property Type Single Family Home
Sub Type Single Family Residence
Listing Status Sold
Purchase Type For Sale
Square Footage 3,361 sqft
Price per Sqft $284
Subdivision Waterston North Phase 2
MLS Listing ID 6938221
Sold Date 01/22/26
Bedrooms 5
Full Baths 3
Half Baths 1
HOA Fees $165/mo
HOA Y/N Yes
Year Built 2023
Annual Tax Amount $323
Tax Year 2024
Lot Size 7,067 Sqft
Acres 0.16
Property Sub-Type Single Family Residence
Source Arizona Regional Multiple Listing Service (ARMLS)
Property Description
Step into luxury and comfort with this stunning 5 Bed + Loft, 3.5 Bath home located in the beautiful, gated Waterston North Community. From the moment you enter, you'll be captivated by the elegant design, open floor plan, and high-end finishes that set this home apart. Sitting on a premium lot with plenty of backyard privacy, this property features over $100K in yard upgrades, including a resort-style pool, travertine, turf, built-in BBQ, and seamless indoor-outdoor living spaces perfect for entertaining. The spacious living areas and luxurious master suite complete this extraordinary home. This home isn't just a place to live - t's a lifestyle! Relax by the pool, entertain guests, or enjoy all the amazing amenities that Waterston has to offer!
Location
State AZ
County Maricopa
Community Waterston North Phase 2
Area Maricopa
Direction Head through the gate, left on Carob, house is on the right
Rooms
Other Rooms Loft
Master Bathroom Double Sink
Master Bedroom Upstairs
Den/Bedroom Plus 6
Separate Den/Office N
Interior
Interior Features Walk-in Pantry, High Speed Internet, Double Vanity, Upstairs, Kitchen Island, Full Bth Master Bdrm, Separate Shwr & Tub, Tub with Jets
Heating Electric
Cooling Central Air
Flooring Carpet, Vinyl
Fireplace No
Appliance Water Softener Owned, Reverse Osmosis, Refrigerator, Built-in Microwave, Dishwasher, Disposal, Gas Range, Gas Oven, Gas Cooktop
SPA None
Laundry Upstairs Laundry, Gas Dryer Hookup, Wshr/Dry HookUp Only
Exterior
Exterior Feature Built-in Barbecue
Parking Features Tandem Garage, Direct Access
Garage Spaces 3.0
Garage Description 3.0
Fence Block
Pool Play Pool
Community Features Pool, Lake, Gated, Community Spa Htd, Playground, Biking/Walking Path
Utilities Available SRP
Roof Type Tile,Concrete
Porch Covered Patio(s)
Total Parking Spaces 3
Private Pool Yes
Building
Lot Description North/South Exposure, Sprinklers In Rear, Sprinklers In Front, Desert Back, Desert Front, Synthetic Grass Frnt, Synthetic Grass Back
Story 2
Builder Name Tri Pointe Homes of Arizona
Sewer Public Sewer
Water City Water
Structure Type Built-in Barbecue
New Construction No
Schools
Elementary Schools Robert J.C. Rice Elementary School
Middle Schools Willie & Coy Payne Jr. High
High Schools Perry High School
School District Chandler Unified District #80
Others
HOA Name Waterston Comm Assoc
HOA Fee Include Maintenance Grounds,Street Maint
Senior Community No
Tax ID 313-34-777
Ownership Fee Simple
Acceptable Financing Cash, Conventional, VA Loan
Horse Property N
Disclosures Seller Discl Avail
Possession Close Of Escrow
Listing Terms Cash, Conventional, VA Loan
Financing Conventional
Read Less

Copyright 2026 Arizona Regional Multiple Listing Service, Inc. All rights reserved.
Bought with Real Broker
Nearby Locations
GET MORE INFORMATION
